+86-18367343973

 English
 Español
 عربى
Article Directory
- 1 WPC Grille Panels vs Traditional Wall Cladding: The Core Difference
- 2 Design Language: Linear Rhythm versus a Continuous Face
- 3 Weight, Substrate Load and Fixing Strategy
- 4 Moisture, Thermal Movement and Dimensional Tolerance
- 5 Performance Data Compared
- 6 Installation Sequence, Labour and Site Conditions
- 7 Cost, Lifespan and Whole-Life Value
- 8 Where Each System Wins
- 9 Practical Questions Specifiers Ask
A 20 mm natural stone facing adds about 52 kilograms per square metre to a wall before bedding mortar; a 9 mm WPC grille panel adds roughly 6.5 kilograms. That single number decides the substrate build-up, the size of the installation crew, and how long the elevation stays open to weather.
Wall finishes are normally chosen on appearance and then re-checked on weight, moisture behaviour and labour. WPC grille panels and traditional wall cladding sit at opposite ends of that second round of questions, which is why the comparison keeps returning in specification meetings for hotels, hospitals and retail fit-outs.
This guide compares the two systems on the criteria that actually change a bill of quantities: profile geometry, installed weight, water absorption, thermal movement, fire reaction, installation sequence and whole-life cost. Reference figures come from published composite standards and from the production range of Haining Yunxi New Material Technology Co., Ltd., a wall panel manufacturer based in Haining, Zhejiang.
12-22 mm Profile depth range of WPC grille and fluted panels
Below 1% 24-hour water absorption of WPC profiles tested to EN 15534-1
6.5 kg Installed weight of a 9 mm WPC grille panel per square metre
52 kg Installed weight of 20 mm natural stone cladding per square metre
WPC Grille Panels vs Traditional Wall Cladding: The Core Difference
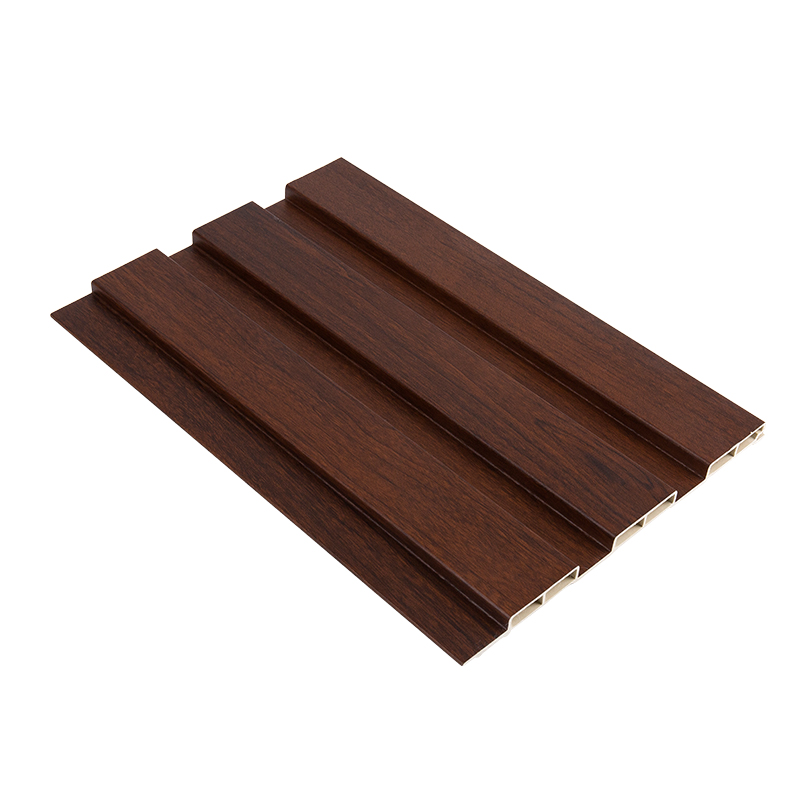
A WPC grille panel is a decorative skin, not a structural layer: it is an extruded wood-plastic composite profile with a repeating rib or slat pattern, fixed to battens so that it spans across the wall rather than bonding to it. Traditional wall cladding, whether ceramic tile, natural stone, cement render or solid timber boards, is a continuous face bonded or anchored directly to the substrate and carrying its own dead load.
Definition
Wood-plastic composite (WPC) is a compound of wood flour and thermoplastics, typically 50 to 70 percent wood by weight with high-density polyethylene and a small additive package forming the balance, extruded into a fixed cross-section such as a grille, a flute or a flat board.
The structural consequence is straightforward. A grille system transfers load into a batten grid at 400 to 600 mm centres, so the fixing points carry the panel. A bonded tile or stone system spreads load across the whole face instead, but demands a substrate flat and sound enough for adhesive or mortar to develop its bond value.
WPC grille panels
- Hollow or ribbed extrusion, 9 to 22 mm deep
- Fixed to battens, clips or hidden screws
- Face reads as repeating ribs and shadow gaps
- Batten grid absorbs substrate deviation
Traditional wall cladding
- Solid flat section: tile, stone, render, timber
- Bonded with adhesive or hung on anchors
- Face reads as one continuous plane
- Substrate must be true within a few millimetres
Formulation drives most of the remaining differences. In a WPC compound, the polymer phase is what stops the wood fraction from taking up water, while solid timber has no such phase and therefore moves with every change in humidity.
Design Language: Linear Rhythm versus a Continuous Face
Grille panels divide a wall into lines; flat cladding presents one uninterrupted plane. A typical WPC grille profile runs 160 to 195 mm wide and 12 to 22 mm deep, so the finished face carries a shadow line every 15 to 25 mm. On a long corridor or a hotel reception wall, that rhythm reads as depth from four or five metres away, which is roughly the distance at which a flat surface starts to look like a painted sheet.
The rib does two jobs at once: it is the decoration, and it is the tolerance buffer.
That second job matters more than most specifications admit. Batten-mounted grille panels tolerate substrate deviation of 10 to 15 mm across a 2 m straight edge because each batten can be packed individually. Adhesive-fixed tile and thin stone normally work to a 3 mm deviation over the same length, so the wall has to be corrected before anything is installed.
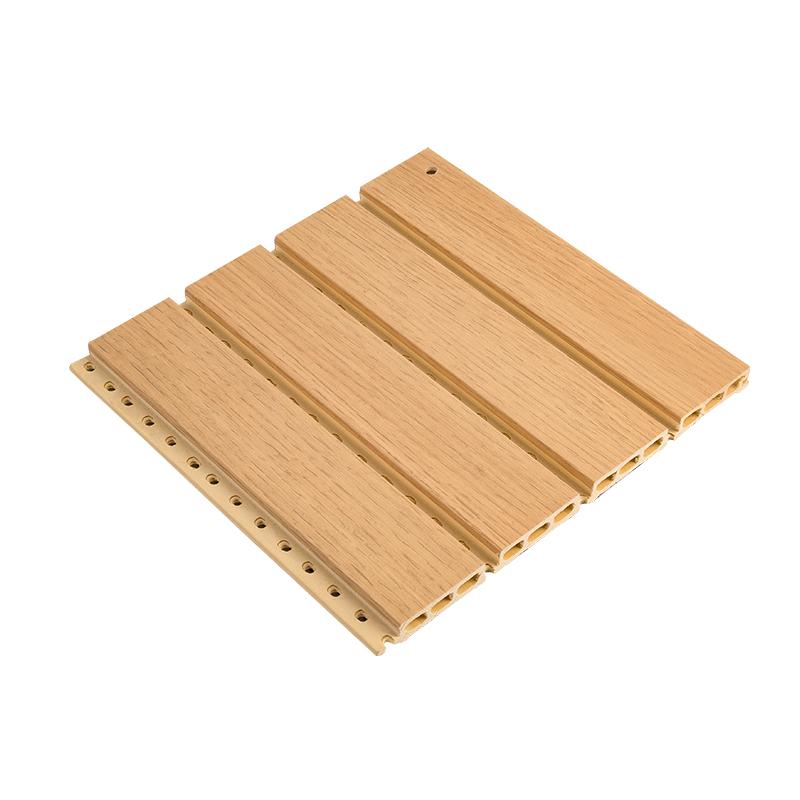
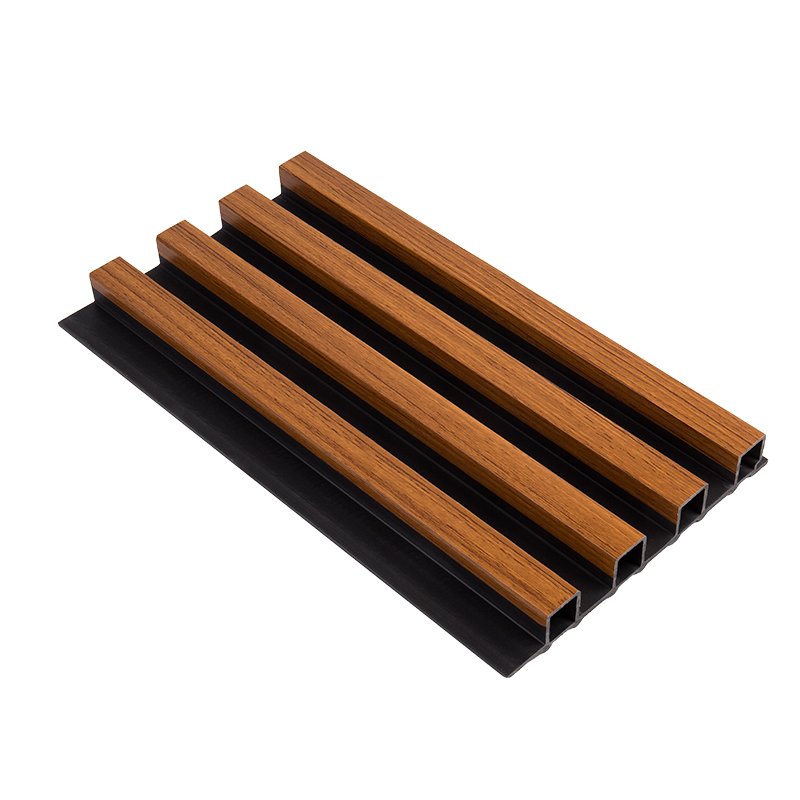 Waterproof ECO-Friendly Decorative WPC Wall Grille Plate Panels (Cell Size 22*19) YXWPC160Waterproof ECO-Friendly Decorative WPC Wall Grille Plate Panels (Cell Size 22*19) are designed for high-end commercial spaces. They are made of environmentally friendl...View Product →
Direction is a design decision with a practical edge. Vertical runs make a ceiling look higher; horizontal runs stretch a wall and align more easily with a ceiling line. Corner returns need a matching trim rather than a mitre, because the profile is hollow and an open cut edge exposes the internal ribs to view.
Surface finish is the other variable. Co-extruded WPC grille panels carry a polymer skin that holds colour and grain without a separate painting step, while flat systems depend on a tile glaze, a stone face or a site-applied coating. On exterior elevations, that skin is the layer resisting ultraviolet bleaching, and it is the reason a grille panel can be specified outdoors without a maintenance coat.
Weight, Substrate Load and Fixing Strategy
A WPC grille panel system weighs 4.5 to 8.5 kilograms per square metre. A 10 mm ceramic tile system reaches roughly 22 kilograms per square metre once adhesive is counted, and 20 mm natural stone reaches about 52 kilograms. On a 1,000 square metre elevation, that is a difference of 13 to 47 tonnes carried by the same structural frame.
Installed weight per square metre of wall area, including the fixing layer
Natural stone, 20 mm, mechanically fixed52 kg
Ceramic tile, 10 mm, with adhesive22 kg
SPC wall panel, 4 mm8.8 kg
WPC fluted panel, 12 mm8.5 kg
WPC grille panel, 9 mm6.5 kg
Rigid PVC wall panel, 8 mm4.4 kg
Fixing follows the weight. WPC profiles screw or clip to battens and can be installed on light-gauge steel studs, timber studs or levelled masonry without a render coat. Stone above roughly 3 m is normally hung on stainless anchors rather than bedded alone, because mortar cannot be relied on to resist wind suction at height.
Wind load is where the numbers stop being academic. Negative pressure on a tall elevation pulls cladding away from the wall, so fasteners are specified for pull-out force rather than dead weight. A grille system with hidden clips has fewer fixing points than a fully bedded tile field, which makes clip spacing and batten anchorage the critical design values.
Moisture, Thermal Movement and Dimensional Tolerance
WPC absorbs less than 1 percent of its weight in water after 24 hours of immersion tested to EN 15534-1, while solid timber cladding can take up 8 to 20 percent and moves with every wet season. The trade-off is thermal movement: WPC expands and contracts at roughly 40 to 60 parts per million per degree Celsius, close to double the rate of aluminium.
Movement rule: a 6 m WPC grille run moving through a 40 degree Celsius surface temperature swing changes length by about 12 mm. Budget 2 mm of linear movement per metre of run, and never butt a panel hard against a fixed trim.
Tile and stone sit at the opposite extreme, with thermal movement of 5 to 10 parts per million per degree Celsius, close enough to concrete and masonry that movement joints can be spaced at 4 to 6 m. WPC needs its joints closer together and its trims detailed so the panel can slide behind them.
Water absorption also decides where each system belongs. WPC grille panels handle bathrooms, kitchens, basements and covered exteriors without swelling, and the panel body does not feed mould growth. Cement-based cladding in wet areas depends on the waterproofing layer behind it, not on the tile or stone face itself.
Performance Data Compared
Across the six systems compared below, WPC grille panels sit in the lightest weight band and the lowest water absorption band, while ceramic tile and natural stone remain the only options reaching an A1 non-combustible fire classification.
| System | Installed weight, kg per square metre | 24-hour water absorption | Thermal movement, ppm per degree C | Fire reaction, EN 13501-1 | Typical service life |
| WPC grille panel | 4.5 - 8.5 | Below 1 percent | 40 - 60 | B-s1,d0 to D-s2,d0 | 15 - 25 years |
| Rigid PVC wall panel | 3.5 - 5 | Below 0.5 percent | 60 - 80 | B-s1,d0 to C-s2,d0 | 15 - 20 years |
| Ceramic tile, 10 mm, with adhesive | 20 - 25 | 0.5 - 3 percent | 6 - 8 | A1 | 25 - 50 years |
| Natural stone, 20 mm, anchored | 45 - 60 | 1 - 3 percent | 5 - 10 | A1 | 50 years and above |
| Solid timber cladding, 20 mm | 12 - 20 | 8 - 20 percent | 30 - 50 along the grain | D-s2,d0 | 10 - 20 years |
| Cement render, 15 mm | 25 - 30 | 5 - 10 percent | 8 - 12 | A1 | 20 - 30 years |
Two readings of the table matter most in practice. First, weight and fire reaction pull in opposite directions: the lightest dry-fixed systems are also the ones with a combustible classification, which restricts their use in escape routes and high-rise cores. Second, service life is not the same as replacement cost, because a grille panel can be unscrewed and refitted section by section while a bonded tile field cannot.
Specification note: fire classification depends on the compound, not on the profile shape. A grille and a flat board from the same production line can carry different EN 13501-1 results if the additive package or the skin layer differs, so ask for the test report for the exact product code rather than the product family.
Installation Sequence, Labour and Site Conditions
A two-person crew installs 30 to 50 square metres of WPC grille panel per day on a prepared batten grid. Adhesive-fixed ceramic tile runs at 8 to 15 square metres per day, and large-format stone at 3 to 6 square metres per day once cutting and anchoring are counted.
- Set out the batten grid at 400 to 600 mm centres and pack every batten to a true plane before any panel is opened.
- Leave a 10 mm ventilation gap at the base and head of the run so air can move behind the cladding.
- Start from a corner or a surveyed datum and fix each profile with clips or hidden screws, keeping the specified gap at every joint.
- Fit end trims, corner trims and J-trims as the run progresses rather than at the end, so the last panel can close cleanly.
- Check the finished face with a 2 m straight edge; on a grille system the tolerance is set by the battens, not by the panel.
 Waterproof & Durable WPC Fluted Panel Wood Plastic Composite Wall Cladding Cell size 10*4.The WPC Fluted Panel is a wood-plastic composite solution designed for wall cladding applications where water resistance and structural durability are required. Manufa...View Product →
Site conditions separate the two systems further. Adhesive and mortar need temperatures above 5 degrees Celsius and 24 to 48 hours without rain after fixing, which can add days to a programme in winter. WPC profiles are dry-fixed, so a wet week slows the work but does not damage completed sections.
Cutting is the other labour variable. WPC grille and fluted profiles cut with standard woodworking blades, and the cut edge is normally hidden by a trim. Tile and stone need wet saws, dust control and, for stone, a dry layout before final fixing.
Cost, Lifespan and Whole-Life Value
WPC grille panels usually land between ceramic tile and natural stone on material cost and below both on installed cost, because the labour line falls faster than the material line rises. Over a 20-year hold, maintenance is what decides the total.
WPC needs washing twice a year with water and a neutral detergent. Timber cladding needs refinishing every 2 to 3 years at 30 to 50 percent of original material cost per cycle. Porous stone needs sealing every 3 to 5 years, and render needs crack repair and repainting on a similar rhythm.
Whole-life comparison over 20 years: a WPC grille panel wall carries roughly 40 cleaning cycles and no recoating. A timber batten wall carries 7 to 10 refinishing cycles, each with access equipment, masking and drying time. The access cost alone often exceeds the panel cost difference.
Where Each System Wins
WPC grille panels win wherever substrate weight, installation speed or moisture exposure are the binding constraints; traditional cladding wins where non-combustibility, abrasion resistance or a seamless architectural plane is non-negotiable.
- Hotel corridors, lobbies, KTV and bar interiors: grille panels, for shadow depth and fast dry fixing.
- Bathrooms, kitchens and basements: grille or flat WPC panels, for water absorption below 1 percent.
- Covered balconies and soffits: grille or fluted panels with a co-extruded skin, for ultraviolet stability.
- High-rise cores, escape routes and plant rooms: ceramic tile, stone or render, for an A1 classification.
- Hospital wards and laboratories: tile or sheet systems, for chemical and abrasion resistance.
 YXWPC1225 5mm Thickness 122cm Width Indoor/Outdoor Wall Decoration Board Waterproof WPC Wa5mm thick and 122cm wide WPC wall panels are designed for indoor and outdoor wall decoration . They are made of advanced environmentally friendly materials, have good ...View Product →
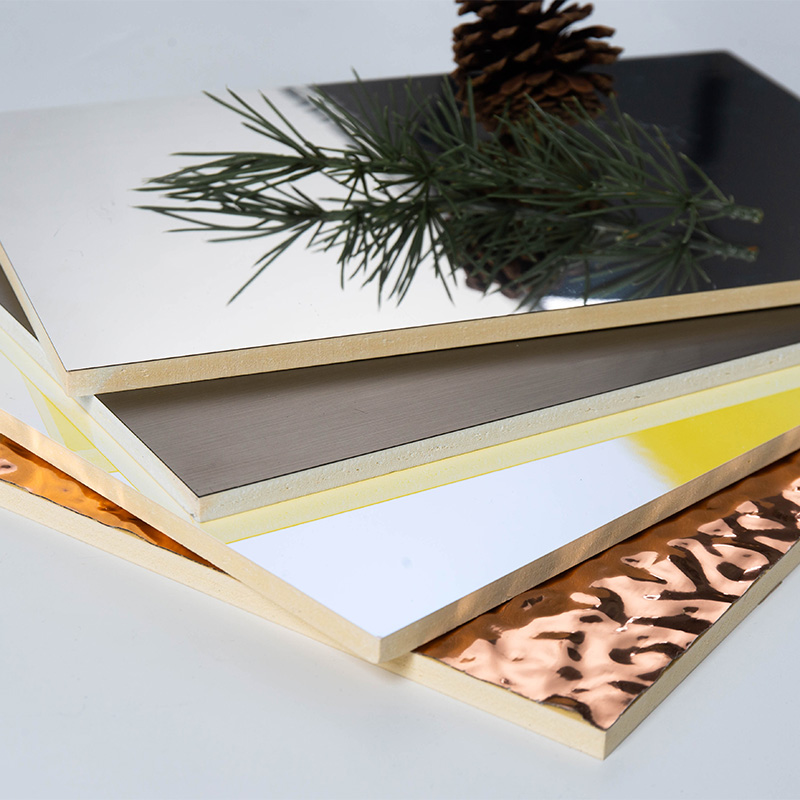
Where a project needs the flat look rather than the rib, a solid WPC wall panel delivers the same moisture and weight profile without the shadow lines, and the two profiles can be mixed on one elevation to separate zones without changing the fixing detail.
Practical Questions Specifiers Ask
Can WPC grille panels be used on exterior walls?
Yes, when the profile is specified with a co-extruded or capped skin. Uncapped WPC facing an exterior elevation should be treated as a covered application, and installations should maintain a 10 mm ventilation gap at the head and base so the cavity can dry. Products labelled for exterior use with freeze-thaw resistance are the correct starting point.
Do grille panels need a flat substrate behind them?
They need a true batten grid, not a true wall. Substrate deviation of 10 to 15 mm across a 2 m straight edge can be resolved by packing individual battens, whereas adhesive-fixed tile typically requires the substrate within 3 mm over the same length before work starts.
How do WPC grille panels behave in a fire?
Reaction to fire under EN 13501-1 typically falls between B-s1,d0 and D-s2,d0 depending on the compound and additive package. That is sufficient for most wall linings in residential and commercial interiors, but an A1 or A2 requirement in an escape route or a tall building core rules the system out, and the tested product code must match the code supplied.
What maintenance does a WPC grille panel need?
Two washes a year with water and a neutral detergent, plus a check of clip fixings after the first heating season. A full cleaning and maintenance routine for WPC grille panels is shorter than the equivalent schedule for timber or porous stone, mainly because no recoating cycle is involved.