+86-18367343973

 English
 Español
 عربى
Article Directory
- 1 The one-line difference: PVC is a single-material extrusion, WPC is a wood-filled composite
- 2 Head-to-head numbers that decide the tender
- 3 Water, mold and cleaning in wet commercial zones
- 4 Impact, fixing and movement in high-traffic corridors
- 5 Installed cost, programme and offcut waste
- 6 A four-step selection sequence for project teams
- 7 Questions project teams ask before signing the panel schedule
On a 12,000 square meter hotel refurbishment, the wall panel decision is normally locked by the procurement team months before the first board is cut. PVC and WPC panels sit on the same sample board at a similar price band, and they behave very differently once they meet a humid plant room, a luggage corridor or a five-year cleaning contract.
0.4%24 hour water absorption, rigid PVC panel, ASTM D570
B-s1,d0EN 13501-1 class reachable in both chemistries
40-60%wood flour content by weight in a typical WPC compound
The one-line difference: PVC is a single-material extrusion, WPC is a wood-filled composite
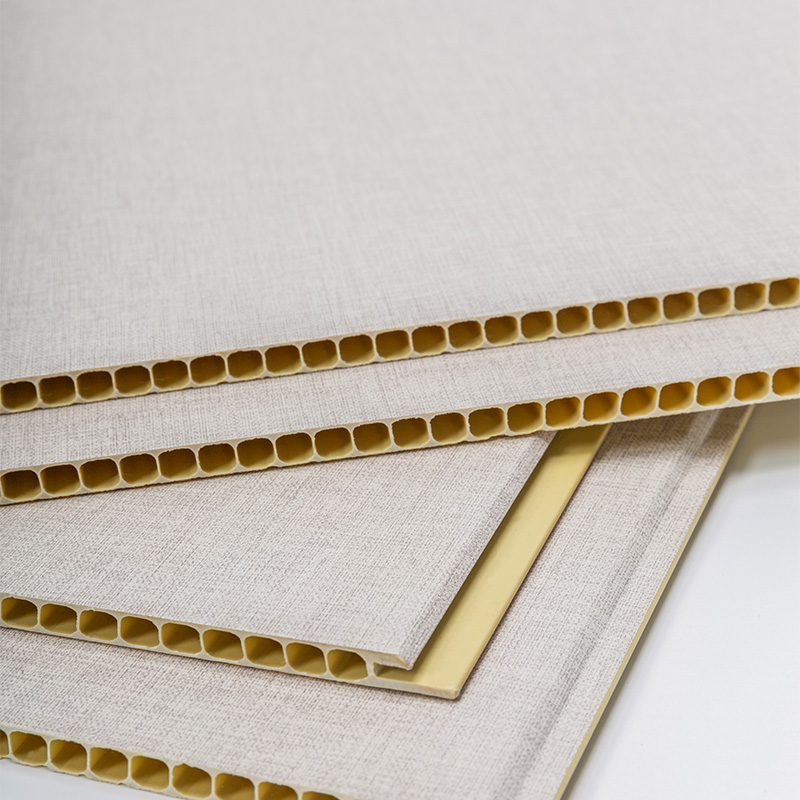
Definition: a PVC wall panel is a profile extruded from unplasticized polyvinyl chloride compound alone, usually with a hollow ribbed core. A WPC wall panel is a profile extruded from PVC or polyethylene blended with wood flour, which lowers density and warms the surface while changing how the board reacts to water, heat and cutting.
Rigid PVC wall panels contain no wood fiber and absorb about 0.4 percent water in a 24 hour ASTM D570 immersion test. WPC wall panels contain 40 to 60 percent wood flour by weight and absorb 2.5 to 6.5 percent over the same period, depending on whether the cut edges are capped.
That difference drives every downstream decision. Wood flour is hygroscopic: it takes on moisture, expands and supports mold growth when a panel is cut and left unsealed at a sink splashback or a service riser. PVC compound has no such appetite for water, which is why a rigid PVC panel holds its thickness and colour through years of daily washing in a hospital washroom, while a WPC panel with exposed fiber at the joint swells at the cut during its first wet season.
The advantage is not one sided. Wood fiber drops density to roughly 0.55 to 0.75 grams per cubic centimeter against about 1.4 for solid PVC compound, so a WPC panel is lighter on the subframe, warmer under the hand and easier to finish with a convincing matte wood grain.
- Specify PVC when the wall is washed daily, splashed, or wrapped around a wet room, commercial kitchen or hospital corridor.
- Specify WPC when the wall stays dry, stays visible from a guest or client seat, and the brief calls for a warm timber tone.
Head-to-head numbers that decide the tender
Both materials can reach EN 13501-1 class B-s1,d0 and both are rated for interior use, so a commercial tender usually turns on water absorption, mass, thermal movement and how the board accepts a fixing.
| Property | Rigid PVC wall panel | WPC wall panel | Site impact |
| Base compound | Unplasticized PVC, no wood filler | PVC or PE plus 40-60% wood flour | Sets water and mold behaviour |
| Density | 1.3 to 1.45 g/cm3 | 0.55 to 0.75 g/cm3 foamed | Subframe load and handling |
| 24 h water absorption | 0.2 to 0.5% | 2.5 to 6.5% | Wet-zone service life |
| Thermal expansion | 5 to 7 x 10⁻⁵ per degree C | 3 to 5 x 10⁻⁵ per degree C | Joint width on long runs |
| Fire class | B-s1,d0 to EN 13501-1 | B-s1,d0 with mineral fillers | Insurance and code sign-off |
| Typical thickness | 8 to 10 mm | 5 to 9 mm | Plumb and level tolerance |
| Typical panel width | 250 to 400 mm tongue and groove | 150 to 195 mm fluted | Joint rhythm and offcut rate |
| Routine cleaning | Alkaline and chlorinated cleaners | Warm water and neutral cleaner | Maintenance contract cost |
A 3 mm difference in thickness sounds minor until the wall is 15 mm out of plumb. Rigid PVC at 8 to 10 mm hides that tolerance inside the joint; a 5 mm WPC sheet transfers every bump to the finished face unless the installer battens the substrate first.
Water, mold and cleaning in wet commercial zones
Rigid PVC wall panels absorb about 0.4 percent water in a 24 hour immersion test and show no measurable swelling at a cut edge, while WPC wall panels absorb 2.5 percent when co-extruded with a sealed cap layer and up to 6.5 percent when the foam core is left exposed.
24 hour water absorption, ASTM D570, typical values in percent
Bars are scaled to the highest value on the chart. Test method: 24 hour immersion, ASTM D570.
In practice the joint matters as much as the panel. A welded or silicone-sealed PVC joint with a coved skirting keeps water out of the substrate. The same detail on a WPC panel only works when every cut edge is capped with edge banding or a trim profile.
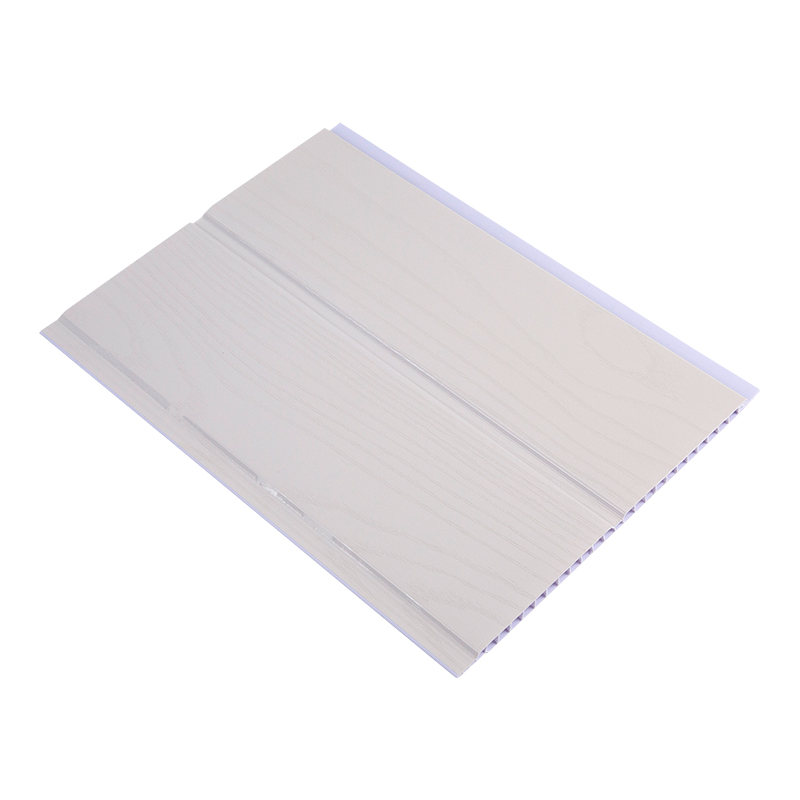 Fire-Retardant Quick-Install Off-White White Wall Cladding Sheets Interlocking PVC Wall PaWhite Wall Cladding Sheets Interlocking PVC Wall Panels are made of durable PVC, providing abrasion and stain resistance. The unique interlocking design makes installa...View Product →
- Insist on a sealed cut-edge sample for any WPC panel going into a restroom, pantry or clinic.
- Check that the fixing method leaves no open screw head below 1.5 m in a wash-down zone.
- Confirm the cleaner the facilities team already uses is compatible with the approved sample.
Impact, fixing and movement in high-traffic corridors
A 9 mm rigid PVC panel resists puncture under ISO 6603-2 impact testing at 15 joules, while a 9 mm foamed WPC panel at 0.6 grams per cubic centimeter dents at roughly 8 joules, so WPC belongs above 1.2 m where luggage carts and trolleys cannot reach it.
Rigid PVC profile
Hollow ribbed core, screwed or clipped to battens at 400 mm centres. Tolerates direct knocks, holds a tight joint line over 20 m runs, and works below 1.2 m in corridors, service areas and school halls.
WPC profile
Foamed or co-extruded core, bonded or clipped to a flat substrate. Better above 1.2 m, on curved features and on any surface a client will touch, but it needs a flatter wall and more sealed joints.
Thermal movement is the detail that fails an inspection after handover. A 6 m WPC run moves about 5 mm across a 20 degree C swing at a coefficient of 4 x 10⁻⁵ per degree C, so leave 5 mm at each end behind the trim or the panel will bow at the mid-point of the elevation. Rigid PVC moves more per degree but is normally installed in shorter bays on mechanical fixings that allow it to slide.
If the schedule leans towards wood-filled profiles, the guidance in this review of interior WPC wall panel durability and installation uses is worth reading before the sample is signed off.
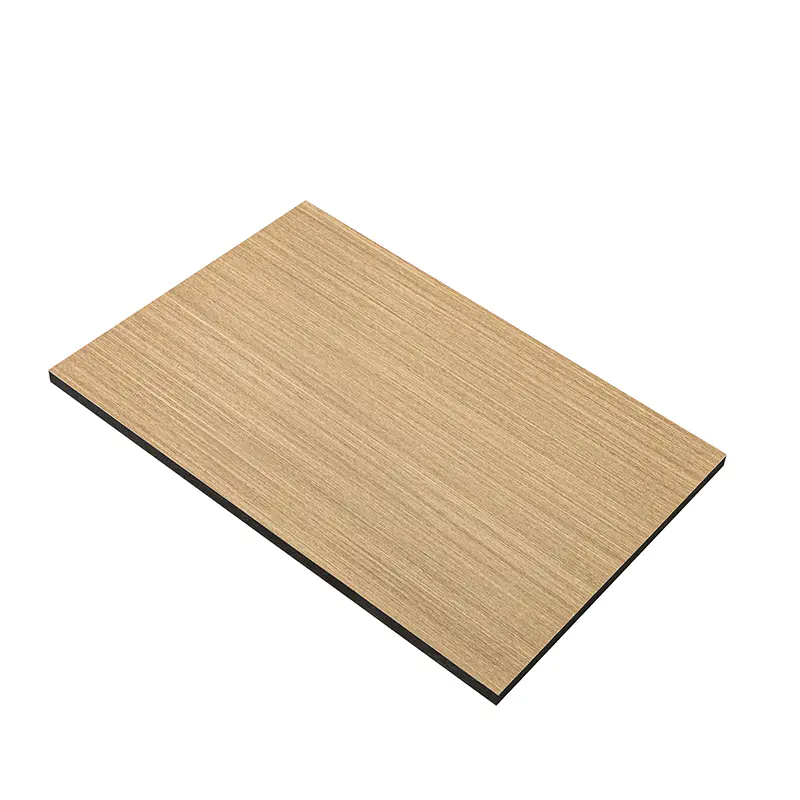 Eco-Friendly Moisture-Proof Natural Wood Composite Panel Indoor Wood Grain WPC Wall Panel Wood composite panels (WPC wall panels) are an interior decoration choice that combines modern craftsmanship with natural beauty. The panels are made of wood-plastic c...View Product →
Installed cost, programme and offcut waste
At the same 9 mm nominal thickness, rigid PVC and interior WPC panels usually land within 10 to 15 percent of each other on material cost; the real budget gap sits in the subframe, the trim count and the number of cut edges that need sealing.
A 195 mm fluted WPC profile needs 1.54 times as many panels as a 300 mm interlocking PVC profile to cover the same wall area. Every extra panel adds two cut edges, and every cut edge on a wood-filled core has to be sealed before handover.
Programme risk follows the same logic. Rigid PVC is cut with a fine-tooth blade and fixed with clips, so a two-person team can close a 30 m corridor elevation in a shift. WPC panels require a substrate flat within 3 mm over 2 m, which means an extra levelling pass on masonry before the first board goes up.
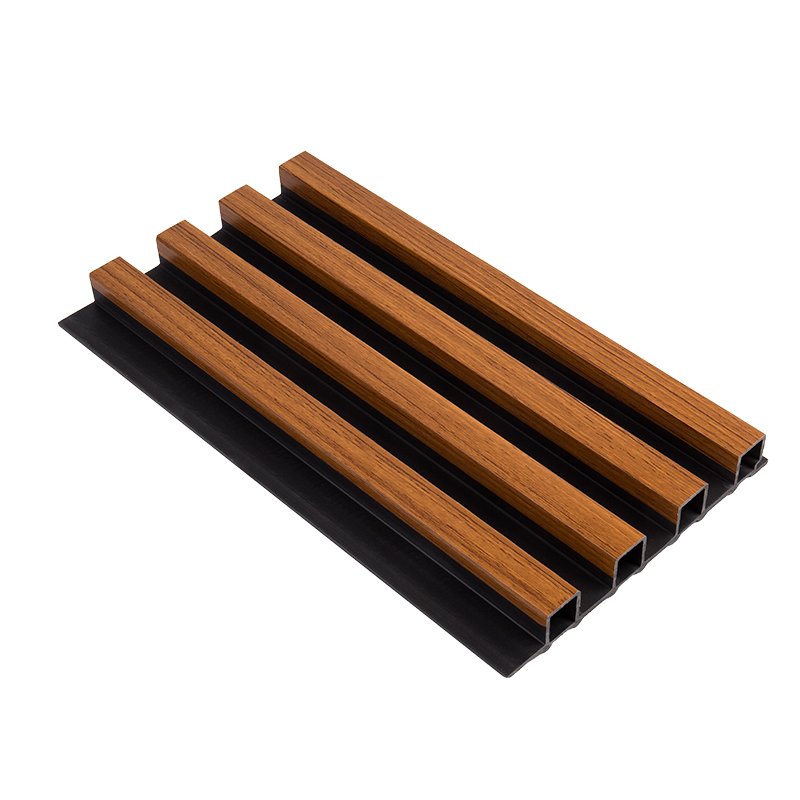
Where the design calls for a fluted or grille rhythm, the weight advantage of WPC justifies the extra edge work. The WPC fluted panel range is the usual answer for hotel lobbies and restaurant features where the profile line is the point of the specification.
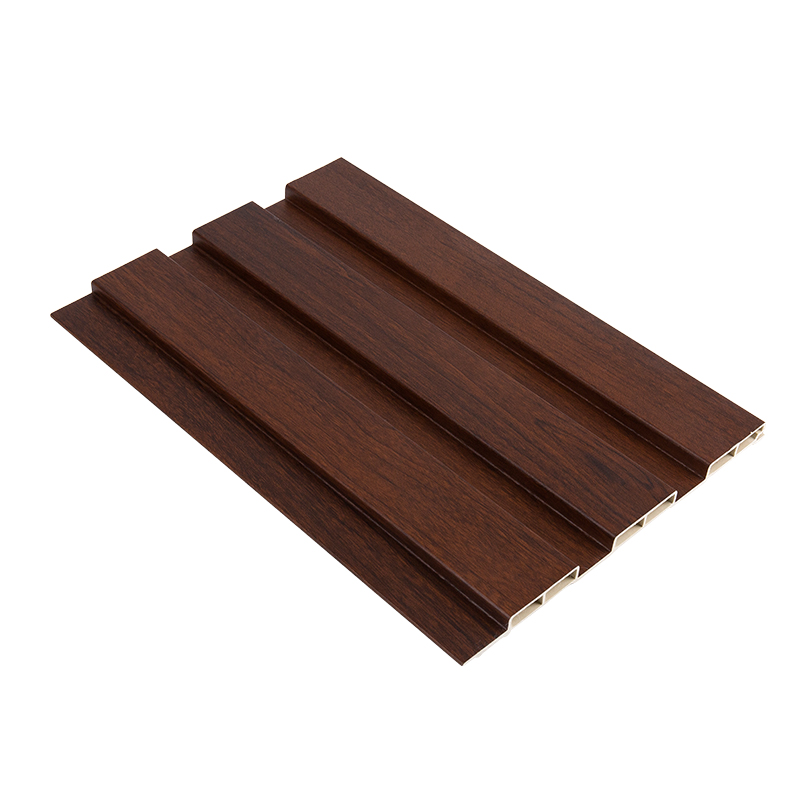 Waterproof & Durable WPC Fluted Panel Wood Plastic Composite Wall Cladding Cell size 10*4.The WPC Fluted Panel is a wood-plastic composite solution designed for wall cladding applications where water resistance and structural durability are required. Manufa...View Product →
- Price the trim system, not just the panel: starting, connecting, J and ending profiles are quoted separately and are usually the gap between a panel-only figure and a fixed wall price.
- Ask for an offcut rate based on your elevation drawings rather than a generic percentage.
- Confirm who seals cut edges on site, because that responsibility is where most snag lists begin.
A four-step selection sequence for project teams
Four screens narrow a wall panel schedule to one material per elevation in under a day: map water exposure, fix the impact zone, lock the trim family, then approve a sealed cut-edge assembly.
Map the water exposure
Mark every elevation that sees direct spray, daily washing or standing humidity. Those elevations take rigid PVC; dry corridors and feature walls can take WPC.
Fix the impact zone
Define the band that trolleys, chairs and cleaning equipment actually strike, usually 0 to 1.2 m, and keep the tougher material below that line.
Lock the joint and trim system
Choose one trim family and detail corners, reveals and skirting before pricing. Mixed trim systems between PVC and WPC elevations are the most common cause of visible shadow lines.
Approve a sealed cut-edge sample
Ask the supplier for a sample with joint, edge seal and trim already assembled. Approve that assembly rather than a loose board, and the site inspection becomes a comparison instead of a debate.
Questions project teams ask before signing the panel schedule
Can PVC and WPC panels be mixed on the same elevation?
Yes, if the joint line lands on a designed reveal. PVC at 8 to 10 mm and WPC at 5 to 9 mm differ enough in thickness that a butt joint casts a shadow, so specify a cover trim or move the change of material behind a door frame.
Which material passes a fire test more easily?
Both reach EN 13501-1 class B-s1,d0 with the right formulation, and both can meet ASTM E84 Class A with a flame spread index of 25 or less. The report must cover the full assembly, including substrate and adhesive, because the panel alone is not the tested product.
Do WPC panels need expansion gaps?
Yes. At roughly 4 x 10⁻⁵ per degree C, a 6 m run grows about 5 mm across a 20 degree C swing. Allow 5 mm at each end and hide it behind the trim. PVC panels need the same allowance but are usually fixed with clips that already permit movement.
What service life is realistic in a commercial interior?
With sealed joints and a routine cleaning contract, 10 to 15 years is the normal replacement cycle for both materials. The variable is the edge detail: an unsealed WPC cut in a wet zone can fail within 12 to 18 months, while a sealed wall in a dry corridor outlasts the tenancy.
On a commercial interior the choice is rarely one material across the whole job. Rigid PVC owns the wet, the washed and the knocked-about elevations; WPC owns the dry, the visible and the tactile ones. Mapping water exposure and impact height before pricing is what keeps a large fit-out on programme and off the snag list.