+86-18367343973

 English
 Español
 عربى
عربى
Article Directory
- 1 01What Are PVC Soffit Boards and How Do They Function
- 2 02Key Performance Features to Evaluate
- 3 03Applications Across Building Types
- 4 04Types of PVC Soffit Boards
- 5 05How PVC Soffit Boards Are Manufactured
- 6 06Factors to Consider When Choosing a Board
- 7 07PVC Soffit Boards Compared with Other Materials
- 8 08Customization Options
- 9 09Where Soffit Board Technology Is Headed
- 10 10Conclusion
Exterior Building Materials Guide
PVC soffit boards have become the default choice for roof overhang and eave protection across residential, commercial, and industrial construction, replacing wood and aluminum in projects where long-term weather exposure, low maintenance, and consistent ventilation performance matter more than raw material cost. Selecting the right board means matching thickness, ventilation pattern, and surface finish to the climate and structure the panel will actually serve, which is exactly what PVC soffit boards are engineered to do across a range of formats.
30+ years typical service life before replacement under normal exterior exposure
Zero repainting or resealing required across the panel's service life
01What Are PVC Soffit Boards and How Do They Function
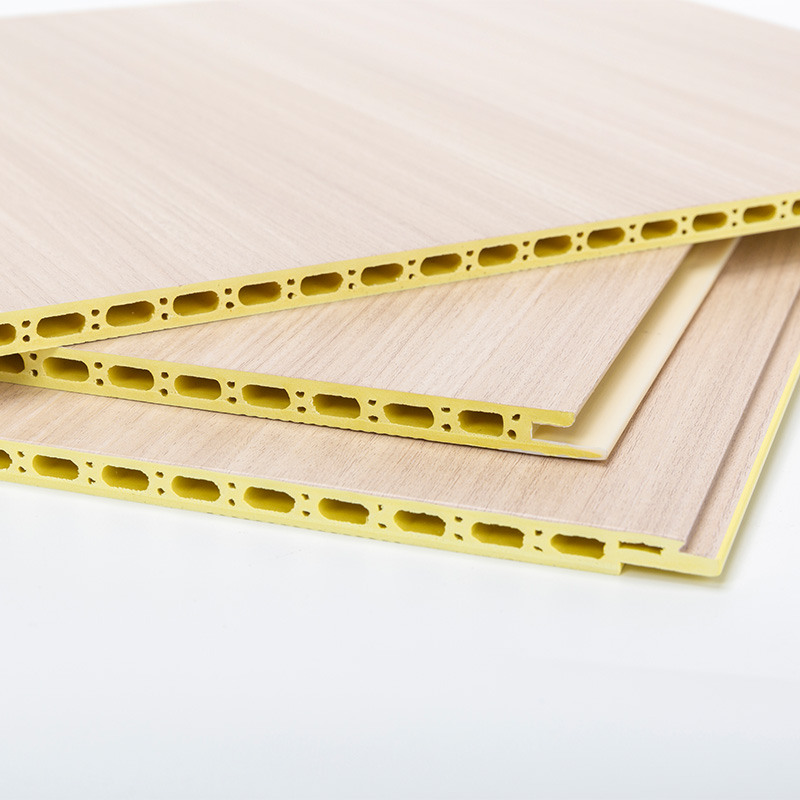
A PVC soffit board is a rigid polyvinyl chloride panel installed on the underside of a roof overhang, closing the gap between the exterior wall line and the roofline while managing airflow into the attic or roof cavity. The board is extruded as a continuous rigid profile, then cut to length and either left solid or perforated with ventilation holes depending on the airflow requirement of the roof system it serves.
Structure and Main Components
Most PVC soffit systems combine three parts: the soffit panel itself, a J-channel or F-channel trim that holds the panel edge against the wall and fascia, and, where ventilation is required, a perforated pattern built into the panel face rather than added as a separate part. This keeps the ventilated and non-ventilated versions of a board dimensionally identical, so installers can mix both along the same roofline without changing trim.
How Soffit Boards Protect the Roof Structure
Beyond closing the overhang visually, the soffit board is the primary intake point for attic ventilation on most residential and light commercial roofs. Fresh air drawn in through the soffit perforations moves up through the attic and out through ridge or gable vents, carrying moisture and heat away from the roof deck and insulation. A soffit board that is undersized or incorrectly perforated for the roof's ventilation design can bottleneck this airflow regardless of how well the ridge venting performs.
PVC vs Traditional Soffit Materials
Wood soffit requires periodic repainting and is vulnerable to rot wherever moisture collects at the eave, while aluminum soffit resists rot but dents easily and can develop corrosion at cut edges or fastener points. PVC soffit boards are extruded from a solid rigid compound that does not require paint, does not rust, and holds its shape and color under sustained UV and moisture exposure without the maintenance cycle wood or metal soffit systems demand.
02Key Performance Features to Evaluate
Weather Resistance and UV Stability
UV-stabilized PVC compound resists yellowing, chalking, and embrittlement from sustained sun exposure, holding surface color and rigidity across seasonal temperature swings.
Moisture Resistance
The rigid PVC substrate does not absorb water, swell, or support rot, eliminating the moisture failure point that limits the service life of wood soffit.
Ventilation Performance
Perforation density and hole pattern are engineered to deliver a specific net free area per linear foot, matched to the attic's intake airflow requirement.
Impact Resistance and Durability
Panel thickness and rib profile are sized to resist wind uplift, hail impact, and the flexing load of ladder contact during maintenance work.
Low Maintenance
Surface cleaning requires nothing beyond a rinse, with no repainting, resealing, or corrosion treatment needed across the panel's service life.
Dimensional Stability
Rigid profile geometry resists warping and sagging between fastener points across long overhang runs, keeping the finished line straight.
03Applications Across Building Types
Residential Roofing Systems
Standard vented and solid boards close eave overhangs on pitched residential roofs, the largest volume application for PVC soffit.
Commercial Buildings
Longer, wider spans on commercial overhangs call for thicker profiles and reinforced trim to resist deflection over greater unsupported lengths.
Industrial Facilities
Warehouse and plant structures use solid or heavy-duty vented boards where impact resistance and airflow both matter at a larger physical scale.
Villas and Multi-Family Housing
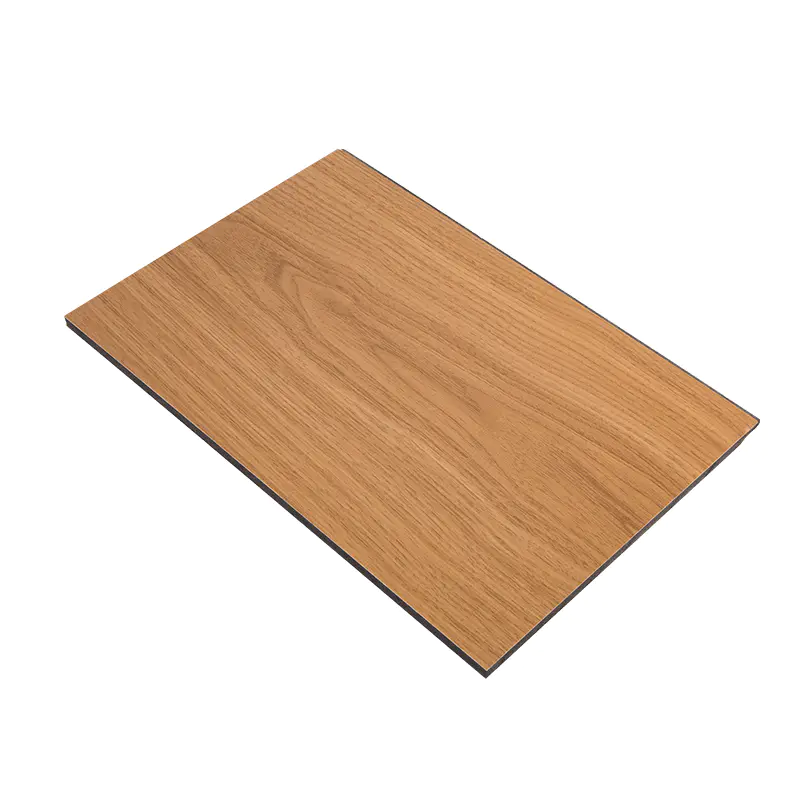
Decorative wood-grain or textured finishes are specified where soffit boards remain visible from ground level as part of the building's exterior design.
Renovation and Remodeling
Replacement projects favor PVC soffit specifically to remove a recurring maintenance item, swapping out failing wood or aluminum for a board that will not need repainting again.
04Types of PVC Soffit Boards
| Type | Ventilation | Best Suited For |
| Solid soffit boards | None | Overhangs with no attic airflow requirement, or paired with separate vent strips |
| Vented soffit boards | Partial perforation | Standard residential attics with moderate intake airflow needs |
| Fully perforated boards | Maximum perforation | High-airflow attic designs or warmer climates needing greater intake volume |
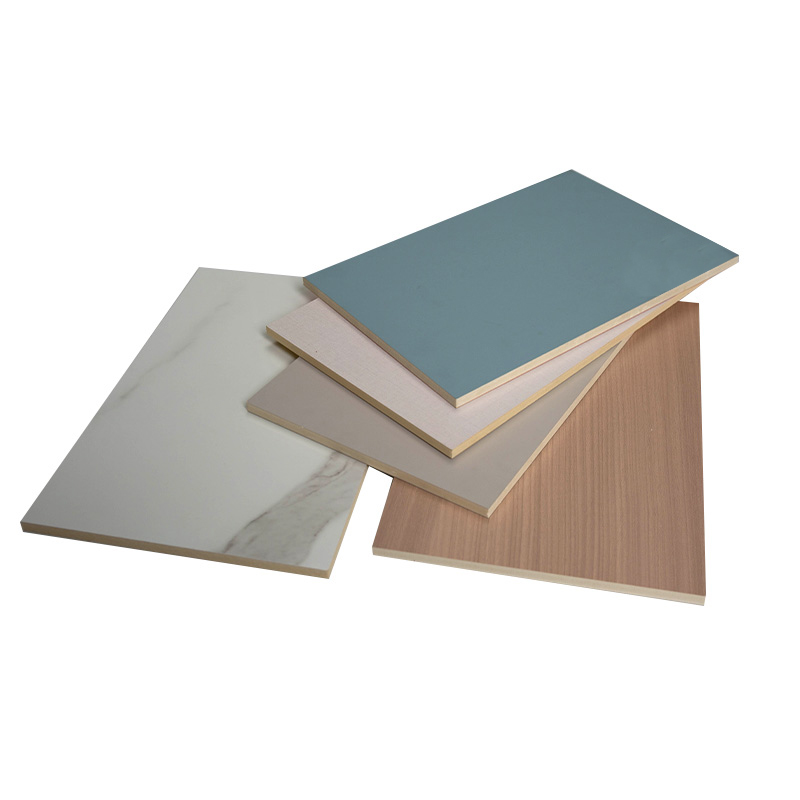
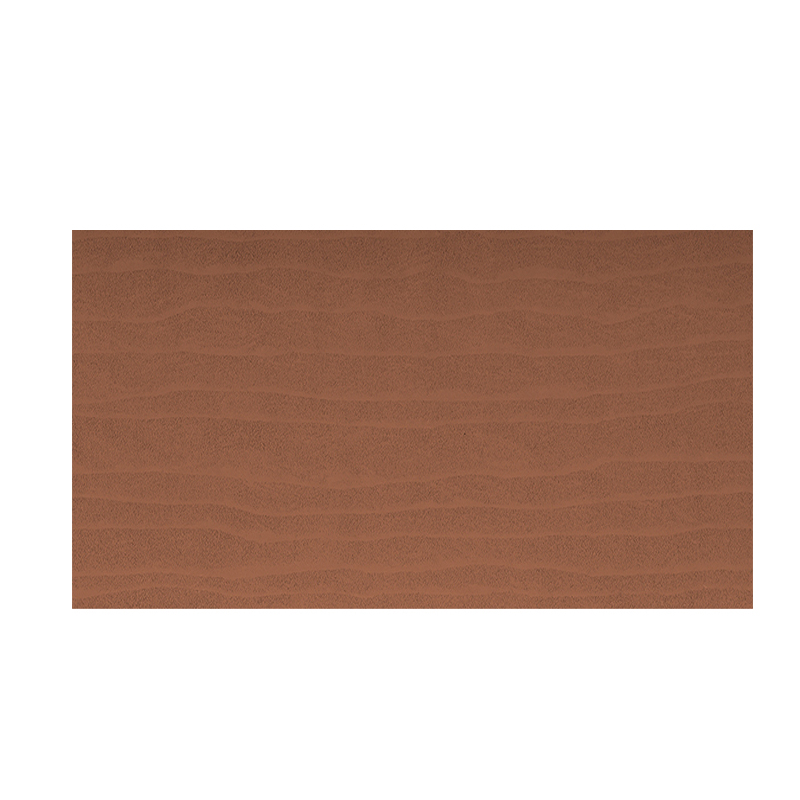
| Decorative boards | Solid or vented | Wood-grain or textured finishes for visible eaves on higher-end residential builds |
05How PVC Soffit Boards Are Manufactured
Step 1
Raw Material Preparation
Rigid PVC resin is compounded with UV stabilizers, impact modifiers, and pigment to the target formulation before entering the extruder.
Step 2
Extrusion and Profile Forming
The compound is extruded through a profile die that sets panel width, rib pattern, and edge geometry, then cooled to lock in the rigid shape.
Step 3
Surface Treatment
Panels destined for decorative lines receive a laminated or embossed wood-grain finish; solid-color panels are surface-finished directly on the extrusion line.
Step 4
Cutting, Inspection, and Packaging
Boards are cut to standard lengths, checked for dimensional accuracy and perforation consistency, then bundled for shipment.
06Factors to Consider When Choosing a Board
- Climate and environmental exposure — coastal and high-UV regions call for stronger stabilizer packages than moderate inland climates.
- Ventilation requirements — attic design dictates whether solid, vented, or fully perforated boards are appropriate.
- Board thickness and structural strength — longer unsupported spans need thicker, more rigid profiles to resist sag.
- Color, surface finish, and appearance — solid white suits most builds, while wood-grain or textured finishes serve visible, design-forward eaves.
- Installation compatibility — trim profiles and fastening accessories should match the existing fascia and wall detailing on the project.
07PVC Soffit Boards Compared with Other Materials
| Material | Maintenance | Moisture Behavior | Typical Lifespan |
| PVC soffit | Rinse only, no repainting | Does not absorb water or rot | 30+ years |
| Wood soffit | Periodic repainting and sealing | Absorbs moisture, prone to rot | 10-15 years |
| Aluminum soffit | Low, but dent-prone | Rust-resistant, corrodes at cut edges | 20-25 years |
| Fiber cement soffit | Periodic repainting | Resists rot, can absorb moisture at cut edges | 20-30 years |
For most exterior projects where long-term maintenance cost is a deciding factor, PVC soffit boards deliver the strongest balance of moisture resistance, service life, and upkeep across the comparison, with wood remaining the main lower-upfront-cost alternative and aluminum favored mainly where extreme impact resistance is the priority.
08Customization Options
Panel dimensions, rib profiles, perforation patterns, and surface colors or textures can all be specified independently, allowing a single soffit line to serve everything from standard white vented residential boards to fully custom wood-grain finishes matched to a building's exterior palette. Ventilation hole patterns in particular can be tuned to a specific net free area target rather than relying on a single fixed perforation design across every project.
09Where Soffit Board Technology Is Headed
Demand continues to shift toward low-maintenance exterior products as building owners weigh lifetime cost rather than material price alone, pushing PVC further into segments once dominated by wood and fiber cement. Energy-efficient building envelope design is also raising the bar for soffit ventilation performance, since attic airflow now factors directly into whole-building energy calculations. Formulation work continues toward PVC compounds with improved recyclability, alongside more automated extrusion and cutting processes that support tighter dimensional tolerances and faster custom profile turnaround.
10Conclusion
Choosing the right PVC soffit boards comes down to matching ventilation type, thickness, and finish to the climate, roof design, and appearance requirements of the specific project, rather than defaulting to a single standard profile across every job. With solid, vented, fully perforated, and decorative options available in a range of thicknesses and finishes, PVC soffit systems give residential, commercial, and industrial projects a long-term exterior solution that closes out the recurring maintenance cycle wood and metal soffit systems require.